
Visual Weld Inspection for Reliable VT Results
Visual weld inspection is the fastest, most cost-effective way to confirm weld quality, fit-up, and fabrication compliance before, during, and after welding. Integrated Inspection LLC performs code-based VT with AWS CWI inspectors, clear acceptance criteria, and photo-rich documentation that helps you move from fabrication to sign-off with confidence.
Need broader coverage?
See our full Welding Inspection capabilities and add NDT as required.
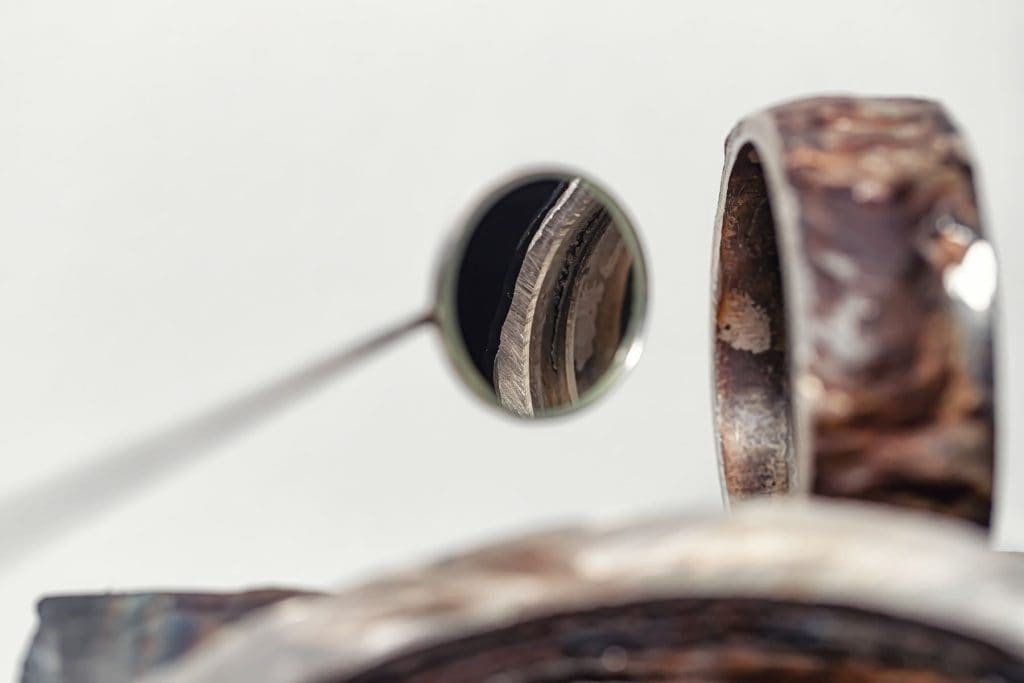
Why Visual Weld Inspection First
Visual is your first-line quality gate. It finds the majority of surface-breaking conditions at a fraction of the cost and time of other methods. We use calibrated tools, controlled lighting, and procedure-driven checks to verify:
- Fit-up, joint prep, and cleanliness
- Weld size, contour, and profile
- Dimensional tolerances and markings
- Surface indications needing weld discontinuity evaluation before acceptance
- Final appearance, identification, and documentation completeness
When VT flags anything questionable, we align disposition with applicable codes and, if needed, pair with NDT from our Non-Destructive Testing (NDT) Services.
Why Visual Weld Inspection First
Our weld visual inspection scope can be tailored to fabrication shops, field erection, and maintenance work. Typical coverage includes:
Joint preparation, root opening, bevel angles, land, and alignment
Preheat/interpass verification and cleanliness of base material and filler metal
Bead placement, weld size (fillet leg/ throat), reinforcement, crown, and toe transition
Discontinuity screening: undercut, overlap, porosity, cracks, arc strikes, crater issues, incomplete fusion/penetration
Weld size and location versus drawings, WPS, and code tolerance
Finish requirements: grinding, blending, and surface condition prior to coating or further NDT
Marking, traceability, and sign-off of each inspection point
This VT program is flexible—conducted as incoming material checks, in-process monitoring, and final acceptance to minimize rework and schedule risk.
Fit-up, In-process, and Final VT
Fit-up VT
We verify root gaps, hi-lo, bevels, tacks, preheat, cleanliness, and WPS variables before the first arc is struck. Early verification prevents costly defects and rework downstream.
In-process VT
During welding, we monitor interpass temperature, bead placement, travel speed consistency, and housekeeping, and we stop issues before they propagate.
Final acceptance VT
After completion, we measure weld size/profile, evaluate appearance, and perform weld discontinuity evaluation against the governing code to determine acceptance or required repairs.
Codes and Documentation
Integrated Inspection works under AWS, ASME, AISC, API, MDOT, and DSA requirements as your third-party QA/QC partner. Every VT assignment is aligned to the specified code edition, drawings, and WPS/PQR.
Photo-rich reporting
Our reports include clear narratives, measurement records, and geotagged photos (when permitted) so stakeholders can see findings and close actions quickly.
VT inspection checklist
We apply a practical VT inspection checklist tailored to your project stage and code. Typical items:
- Confirm WPS and welder qualifications are current
- Check base materials, filler metals, and MTRs/CMTRs
- Verify preheat/interpass compliance
- Inspect bead shape, tie-in, and termination (crater fill)
- Measure fillet sizes and groove reinforcement
- Screen for cracks, undercut, porosity, overlap, and arc strikes
- Confirm blending/finish and surface condition pre-NDT or coating
- Validate markings, traceability, and final sign-offs
Structural and Fabrication Coverage
Whether you need shop fabrication checks or field erection support, our visual inspection services scale to your build. We perform structural weld inspection for building frames, bridges, platforms, pipe supports, tanks, pressure parts, and more. For shop-based programs, pair VT with our Fabrication Shop Inspection Services. For transportation and public infrastructure, see our Bridge & DOT Inspection support.
When to Add NDT Methods
VT is often sufficient for acceptance where codes allow. When subsurface or finer surface detection is required, we integrate MT, PT, UT, or RT through our Non-Destructive Testing (NDT) Services so you get a single, coordinated report set.
Rapid Mobilization and Scheduling
Based in Grand Haven, Michigan, we cover the lower half of Michigan and regularly mobilize across Indiana, Ohio, and Illinois—traveling nationwide for the right projects. Short on time? We offer coordinated scheduling and fast documentation turnaround. Start a request via Contact.
Visual Inspection FAQs
What does visual inspection include?
Pre-weld, in-process, and final checks for joint prep, fit-up, cleanliness, dimensional verification, weld size/profile, and surface indications—plus code-based acceptance decisions and reporting.
Do you perform fit-up and in-process inspections?
Yes. We provide fit-up VT before welding begins, in-process monitoring between passes, and final acceptance VT to reduce rework and keep schedules on track.
Can you inspect structural steel and fabrication work?
Yes. We support structural steel erection and shop fabrication across industrial, heavy civil, oil and gas, utility, and defense environments, with scalable crews and documentation.
Are photos included in reports?
Yes—when permitted by the client/site. We provide photo-rich, captioned reports to clearly document findings, locations, and corrective actions.
What codes do you inspect to?
We work to AWS, ASME, AISC, API, MDOT, and DSA requirements as specified by the project documents and editions you provide.
How quickly can you be on site?
We prioritize rapid response. Regional mobilization is often available on short notice; nationwide travel can be coordinated based on scope. Send your details via Contact.
Next Steps
- See our broader Welding Inspection coverage for program-level QA/QC.
- Need integrated NDT? Explore Non-Destructive Testing (NDT) Services.
- Ready to move? Contact us to schedule VT and receive a proposal.